Loading image...
Agadir: 5.2 million dirhams for a new veterinary laboratory
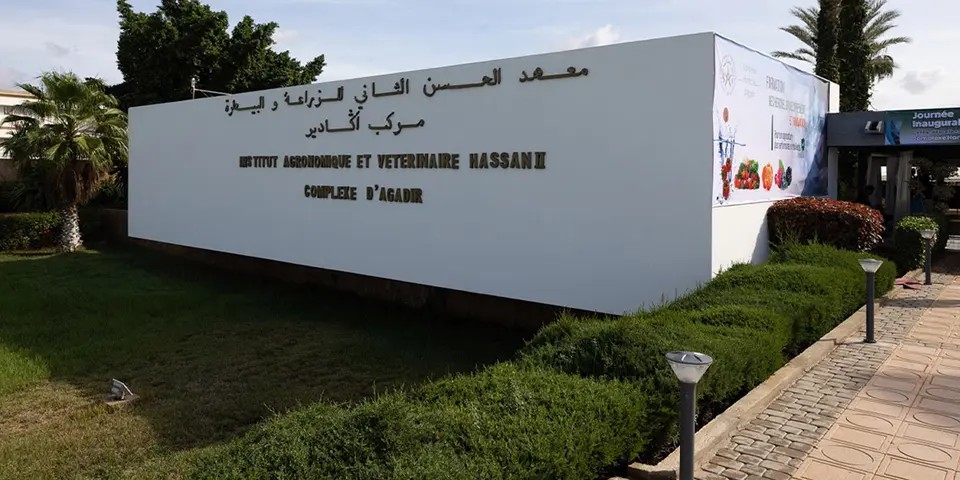
The Hassan II Agronomic and Veterinary Institute is mobilizing more than 5 million dirhams to establish a veterinary laboratory within the Agadir Horticultural Complex. The facility is slated to become a major driver for regional research.
Continuing its development plan, the Agadir Horticultural Complex (CHA), under the Hassan II Agronomic and Veterinary Institute (IAV), officially launches the construction of a new state‑of‑the‑art facility. It will be a new veterinary laboratory and its ancillary facilities. The project will be integrated into a support ecosystem that encompasses several structures.
The construction aims to strengthen the complex’s position as an international horticultural hub, notably through the experimental farm (covering 23 hectares) and the agrobusiness incubator. The project also incorporates an analysis laboratory, a research‑and‑development unit, and a centre of excellence linked to a consortium for research, development and innovation.
Also noteworthy is the creation of the regional development company “Agricultural Innovation”. It is the result of a partnership between CHA and the Souss‑Massa Regional Council. The total budget allocated for the execution of the veterinary laboratory project and its ancillary facilities is 5.2 million dirhams.
A land parcel of approximately 2,900 m²
The project will be built on a land parcel of about 2,900 m² within the Agadir Horticultural Complex. According to the architectural brief, the goal is to design a functional building capable of housing multiple components. It must also accommodate future evolutions while considering access and site layout. The objective is to integrate it harmoniously into its surroundings and to manage its connections both with its annexes and with neighboring buildings and existing roads.
According to the physical program of this veterinary laboratory, the core of the project centers on a dissection room and an autopsy suite. Around these central areas are specialized diagnostic units, including a pathology service, a tissue‑bank laboratory, an imaging unit and an anatomy lab, thereby providing a complete, integrated analytical chain. Post‑mortem handling will be carried out in a bone workshop and a spacious ossuary, while a cold‑chain is provided through three separate cold rooms and a dedicated biological‑stockroom. Environmental safety is built into the building’s design, with facilities for the treatment of hazardous and non‑hazardous waste, complemented by a slaughterhouse and a dissection‑equipment store, among other services.
In parallel with the architectural component, the preparation of technical studies and construction‑monitoring documentation has been launched. The aim is to deliver an execution dossier covering all the trades essential for a research environment, in addition to a detailed preliminary project for the contractor tender file. Another component focuses on the control and optimisation of the technical studies and the works. This involves producing the safety notice, approving the technical studies and overseeing the works through to final hand‑over.
Source: leseco